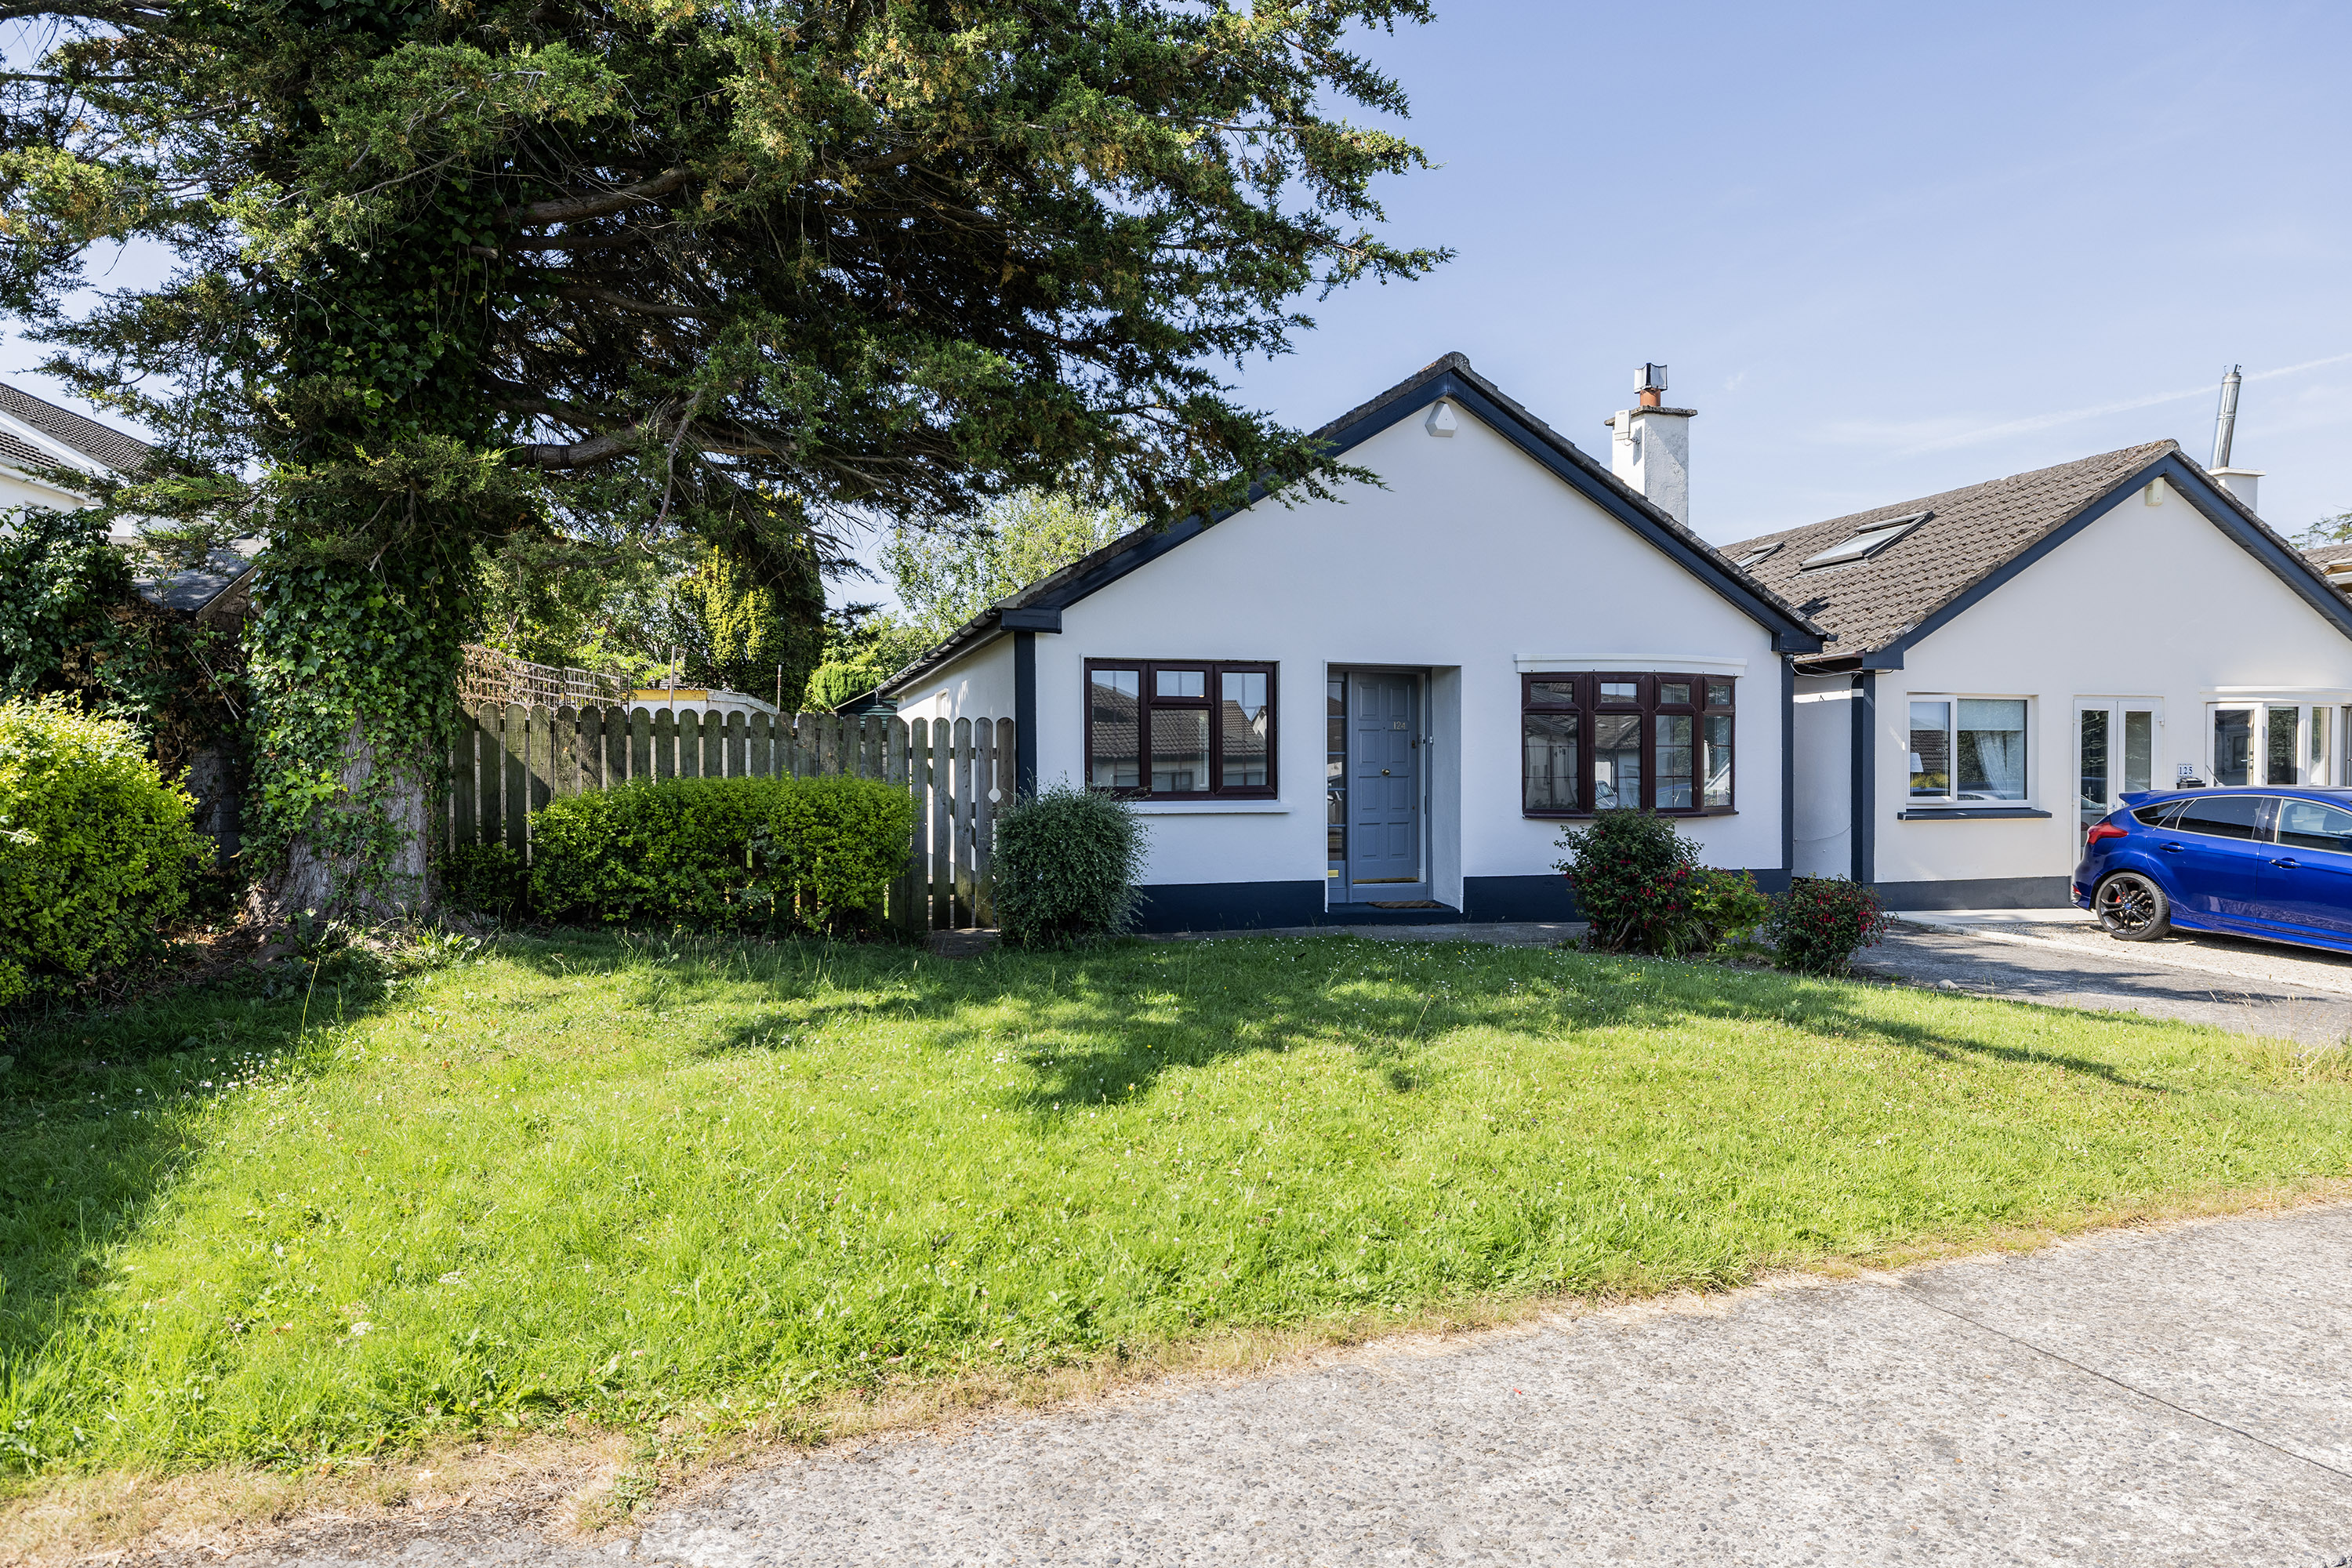
124 Richmond Park, Bray, Co. Wicklow

124 Richmond Park, Bray, Co. Wicklow
Price
€545,000
Type
House
Status
For Sale
BEDROOMS
3
BATHROOMS
1
Size
68.24sq. m
BER
BER No: 117729830
Description
HJ Byrne Estate Agents are delighted to present this superb opportunity to acquire a three bed detached bungalow situated in this prime residential neighbourhood just off the Herbert Road. Nestled in a highly sought after setting enjoying an enviable location in a peaceful cul de sac, the development features numerous open green areas for children to play. Number 124 is an exceptional family home that has been lovingly maintained, thoughtfully upgraded and enhanced by a wonderful rear garden with an enviable south westerly orientation. This stunning family home offers all the attributes a growing family could possible want, with bright, light-filled and flexible accommodation coupled with wonderful gardens that boast obvious potential to extend the current footprint should you wish, of course subject to planning permission. The property boasts recently remodelled bathroom and kitchen which have been completed to the highest standards delivering quality and comfort for contemporary living. Through the property there are generous proportions and wonderful quality of light created by the clever tasteful scheme of decor. This family friendly location is convenient to all, with schools both primary and secondary, excellent public transport links and local shops all close at hand. The picturesque seaside town of Bray with its wonderful promenade, harbour and seaside are just minutes away providing an ideal opportunity for sailing, paddle boarding, sea swimming and watersports. The lively town of Bray is home to a range of shops, cafes and eateries with something to suit all tastes. The town enjoys close proximity to a number of golf courses while gyms, tennis, padel, rugby and football clubs with something for all abilities all close at hand. For those seeking more leisurely pursuits countryside walks, strolls on the beach, yoga and pilates are within easy reach. Early viewing of this fine home is highly recommended and is by prior appointment only.
Features Include:
Peaceful Cul De Sac Setting
Super Location Within This Sought After Development
Excellent Public Transport Links
Walking Distance of Local Schools Both Primary and Secondary
Sunny South West Facing Rear Garden
Extensive Gardens With Potential to Extend
Double Glazed Windows
Gas Fired Central Heating System
Accommodation Extending to 68.24 square metres
BER Rating D2
Accommodation
Entrance Hallway
Wonderful welcoming approach via a light filled hallway with an almost floor to ceiling Georgian window flooding the area with natural light, at foot oak timber flooring reflects the light perfectly and creates a stylish yet practical statement. The hallway is T shaped and is home to the hotpress providing ample linen storage, there is also access here to the attic space offering excellent storage.
Family Room
Glazed double doors provide access to the room and create a wonderful sense of light and space, the oak timber flooring is continued seamlessly from the hallway adding to the feeling of space and light. An attractive bay window overlooks the front garden and cul de sac beyond creating wonderful open aspect and flooding the room with natural light. A feature fireplace with marble surround and hearth creates a cosy ambience and an attractive central focus point.
Kitchen Diner
4.7 x 2.4m
Having recently been renovated the kitchen features an excellent range of Shaker style wall and floor units in contemporary cream with integrated power point oven, hob and extractor fan, stainless steel sink and tiled splash back. A window overlooks the rear garden perfect for keeping an eye on small ones as they play. Door to side garden here also.
Bathroom
Recently remodelled the bathroom is fully tiled and high quality sanitary ware includes bath, wc and wash hand basin with built in vanity unit below providing ample bathroom storage. An inset mirror is finished with mosaic tiling and a chrome plated towel heater keeps the room cosy and warm.
Bedroom No. 1
3.8 x 2.7m
This double bedroom overlooks the private south west facing rear garden and is home to an excellent provision of built in wardrobes providing an abundance of storage. Wide plank laminate timber flooring completes the room perfectly.
Bedroom No. 2
2.4 x 3.6m
Double bedroom overlooking the peaceful cul de sac in front.
Bedroom No. 3
3.6 x 2.2m
Single bedroom situated to the rear with wide plank laminate timber flooring.
Outside
Number 124 boasts plenty of kerb appeal with generous lawned area in front featuring specimen shrubs and plants plus a wonderful old tree. A paved parking apron provides ample off street parking. This home boasts two side entrances leading to the fully enclosed rear garden enjoying a wonderful sunny southerly orientation. Again here extensive lawns are ideal for children to play while a paved patio area adjoins the house perfect for al fresco dining or creating the ideal space to sit back and relax. A stepping stone pathway leads to a timber shed providing ample outdoor storage. The side garden also features extensive lawned area and provides obvious potential to extent the current footprint of the property, subject to planning permission.
Price Euro 545,000
Eircode A98 NX70
BER Rating D2
BER Number 117729830
Video Link: https://youtube.com/embed/itO--DeVYjY
Any intending purchaser(s) shall accept that no statement, description or measurement contained in any newspaper, brochure, magazine, advertisement, handout, website or any other document or publication, published by the vendor or by HJ Byrne Estate Agents, as the vendors agent, in respect of the premises shall constitute a representation inducing the purchaser(s) to enter into any contract for sale, or any warranty forming part of any such contract for sale. Any such statement, description or measurement, whether in writing or in oral form, given by the vendor, or by HJ Byrne Estate Agents as the vendors agent, are for illustration purposes only and are not to be taken as matters of fact and do not form part of any contract. Any intending purchaser(s) shall satisfy themselves by inspection, survey or otherwise as to the correctness of same. No omission, misstatement, misdescription, incorrect measurement or error of any description, whether given orally or in any written form by the vendor or by HJ Byrne Estate Agents as the vendors agent, shall give rise to any claim for compensation against the vendor or against HJ Byrne Estate Agents nor any right whatsoever of rescission or otherwise of the proposed contract for sale. Any intending purchaser(s) are deemed to fully satisfy themselves in relation to all such matters. These materials are issued on the strict understanding that all negotiations will be conducted through HJ Byrne Estate Agents.
Features
- Peaceful Cul De Sac Setting
- Super Location Within This Sought After Development
- Excellent Public Transport Links
- Walking Distance of Local Schools Both Primary and Secondary
- Sunny South West Facing Rear Garden
- Extensive Gardens With Potential to Extend
- Double Glazed Windows
- Gas Fired Central Heating System
- Accommodation Extending to 68.24 square metres
- BER Rating D2
Accommodation
Explore other properties and sales history in Bray.